SIGN UP Login/Register
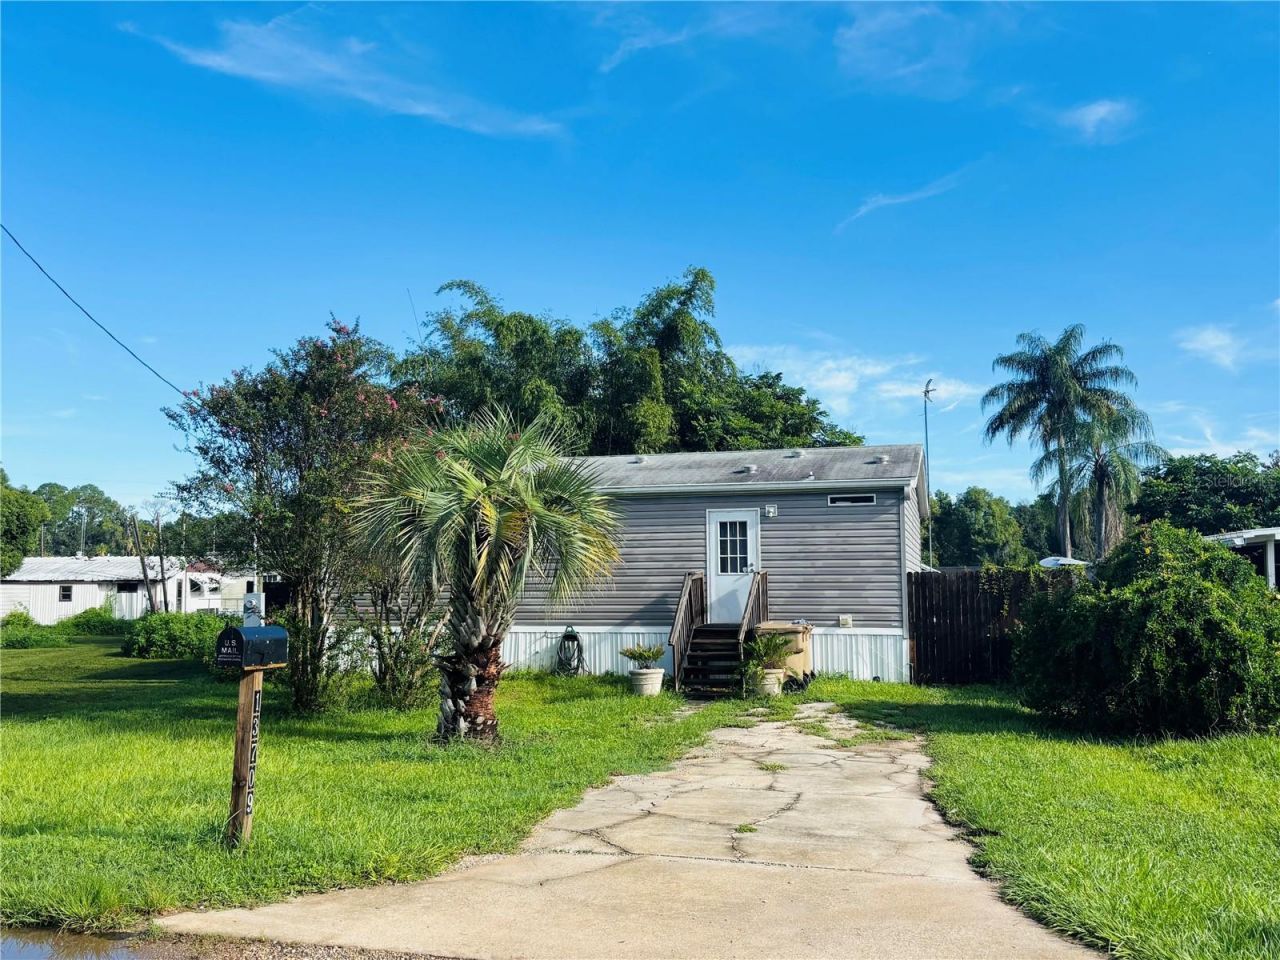
13709 Woodland Drive, Astatula, FL 34705 Photo
Pending
13709 Woodland Drive, Astatula, FL 34705 Photo
Pending

1 Photos

13709 Woodland Drive Astatula, FL 34705
$150,000
  • Beds
    3
  • Baths
    2 full
  • Total Square Feet
    900
  • Lot Size
    0.14 acre(s)

Under contract-accepting backup offers. Enjoy waterfront living in this 2022 built manufactured home situated directly on a canal. This home offers opportunity to enjoy peaceful water views and the relaxed Florida lifestyle right front your property. Home is sold AS-IS.

Property Summary

MLS Number: G5117748
Status: Pending
Days on Market: 15
Subdivision: EAST LAKE HARRIS ESTATES
County: Lake
Bedrooms: 3
Total Square Feet: 900
Price Per Sq. Ft.: $167
New Constuction: No
Waterfront: Yes
Property Type: Residential - Mobile Home
Cooling: Central Air
Heating: Central
Lot Size: 0.14 Acres
Roof Type: Shingle
Stories: 1.0
Taxes: $2,403
Year Built: 2020

Featured Amenities

Ceiling Fans(s)
Solid Surface Counters
Solid Wood Cabinets
Walk-In Closet(s)

Property Details

Appliances: Dishwasher, Microwave, Range
Days on Site: 15
Directions: From Florida Ave, Head north on County Rd 561/Monroe StTurn left onto Woodland DrDestination will be on the right
Exterior: Metal Siding, Frame
Outdoor Features: Private Mailbox
Flood Zone Code: X
Flooring: Vinyl
Foundation: Crawlspace
Frontage Canal Fresh: 50
Home Warranty Y/N: No
Listing Terms: Cash, Conventional, FHA
Lot: Flood Insurance Required, Unincorporated
Lot Dimensions: 0.14
Other Structures: Boat House, Gazebo
Ownership: Fee Simple
Property Attached Y/N: No
Property Sub-Type: Manufactured Home
Sewer: Septic Tank
Showing Instructions: 24 Hour Notice, Appointment Only, ShowingTime
Special Sale Provisions: None
Special View Info: Water
Utilities: Electricity Connected, Water Connected
Water: Private, Well
Water Access: Canal - Freshwater
Water Access Y/N: Yes
Waterfront Features: Canal - Freshwater
Water View: Canal
Zoning: RM
Construction: Metal Siding,Frame

Room Sizes

Kitchen: 8x9
Primary Bedroom: 8x9
Primary Bathroom: 5x4
Living Room: 10x11

Local Schools

High School: Tavares High
Middle School: Tavares Middle
Elementary School: Tavares Elem

Neighborhood Information

Neighborhood Map

Neighborhood Hero

Neighborhood Highlights

Neighborhood Characteristics

Neighborhood Market Trend

Neighborhood Schools

Courtesy of

Agency Name: KEY CLASSIC REALTY LLC
Agency Contact: 407-608-0961
Agent Name: Julia D'Arts

agent picture

Presented by

Agent Name: Debra Greenberg
Agent Phone: 561.569.5503
Agency Title: Illustrated Properties
Request Info

IDX logo

Debra Greenberg
ipre.com
Agent Cell:
561.569.5503
Office Phone:
561.626.7000

Mortgage Calculator

%
years/fixed
yearly
yearly (est.)

Estimated Payment

$ 980.52 Principal & Interest $736.52 Property Tax $200.25 Homeowner's Insurance $43.75
Mortgage Logo

Login to My Illustrated Account